After photo — extended kitchen/dining space
Victorian Terrace, Reimagined
Full renovation, rear extension and loft conversion
View ProjectProjects
Every project below is a real London home, documented from brief to handover. Filter by the kind of work you're planning — each case study explains the challenge, the design approach and how it was built.
After photo — extended kitchen/dining space
Full renovation, rear extension and loft conversion
View Project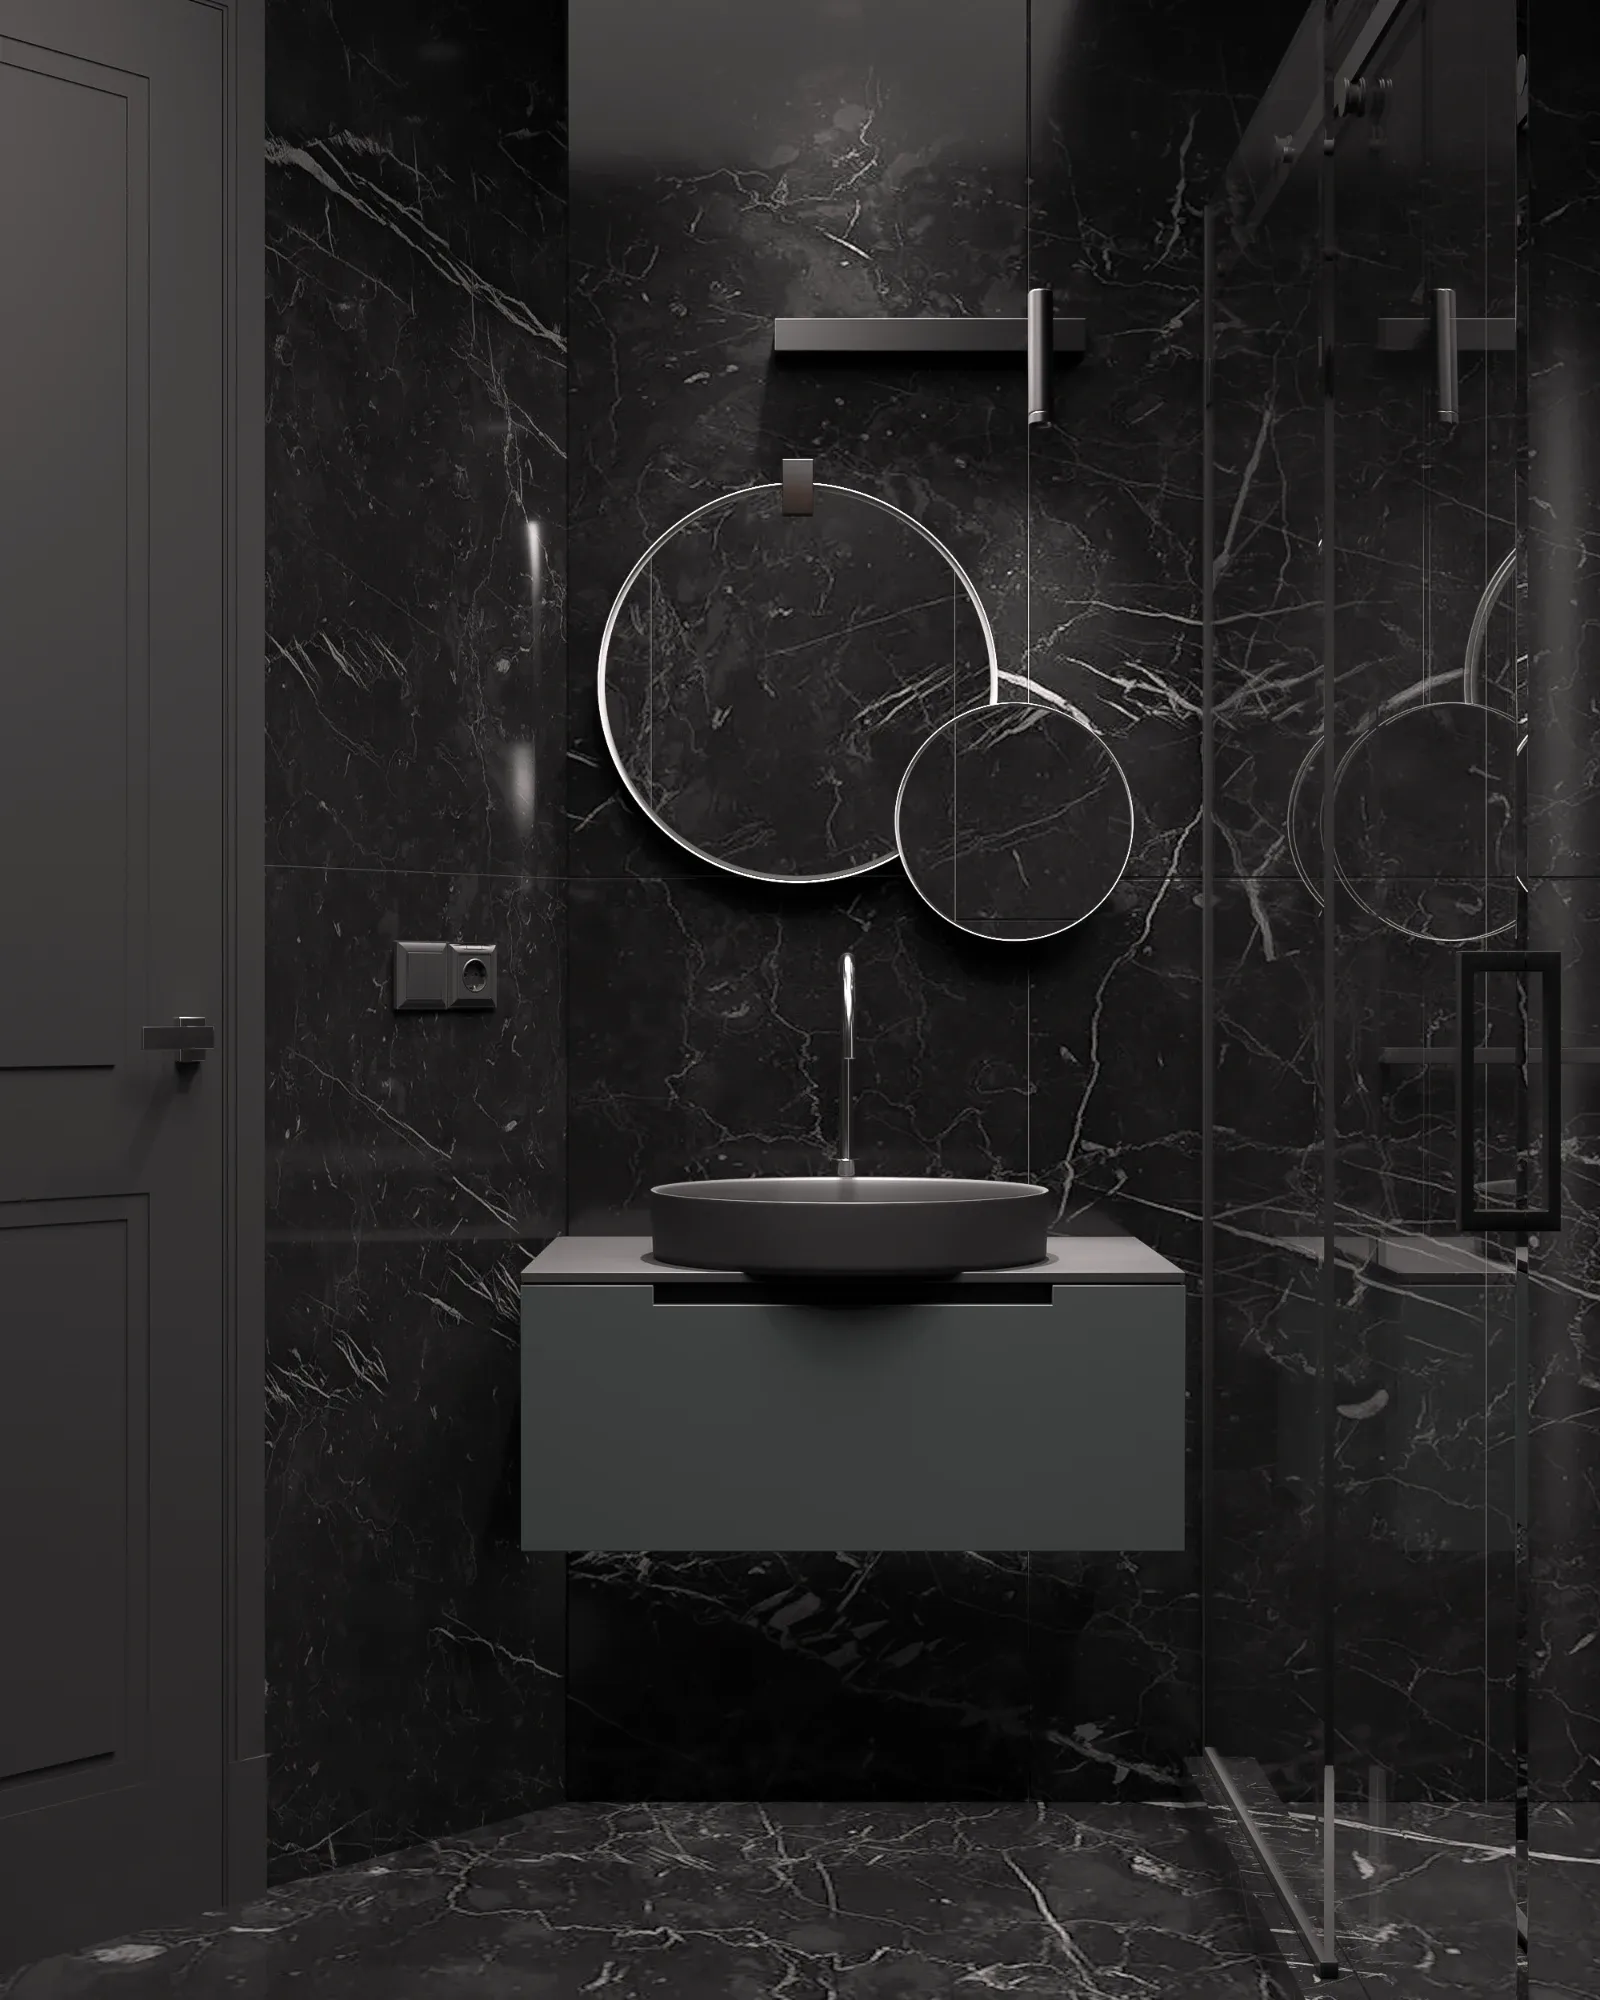
Principal shower room in book-matched black marble with a wall-hung vanity
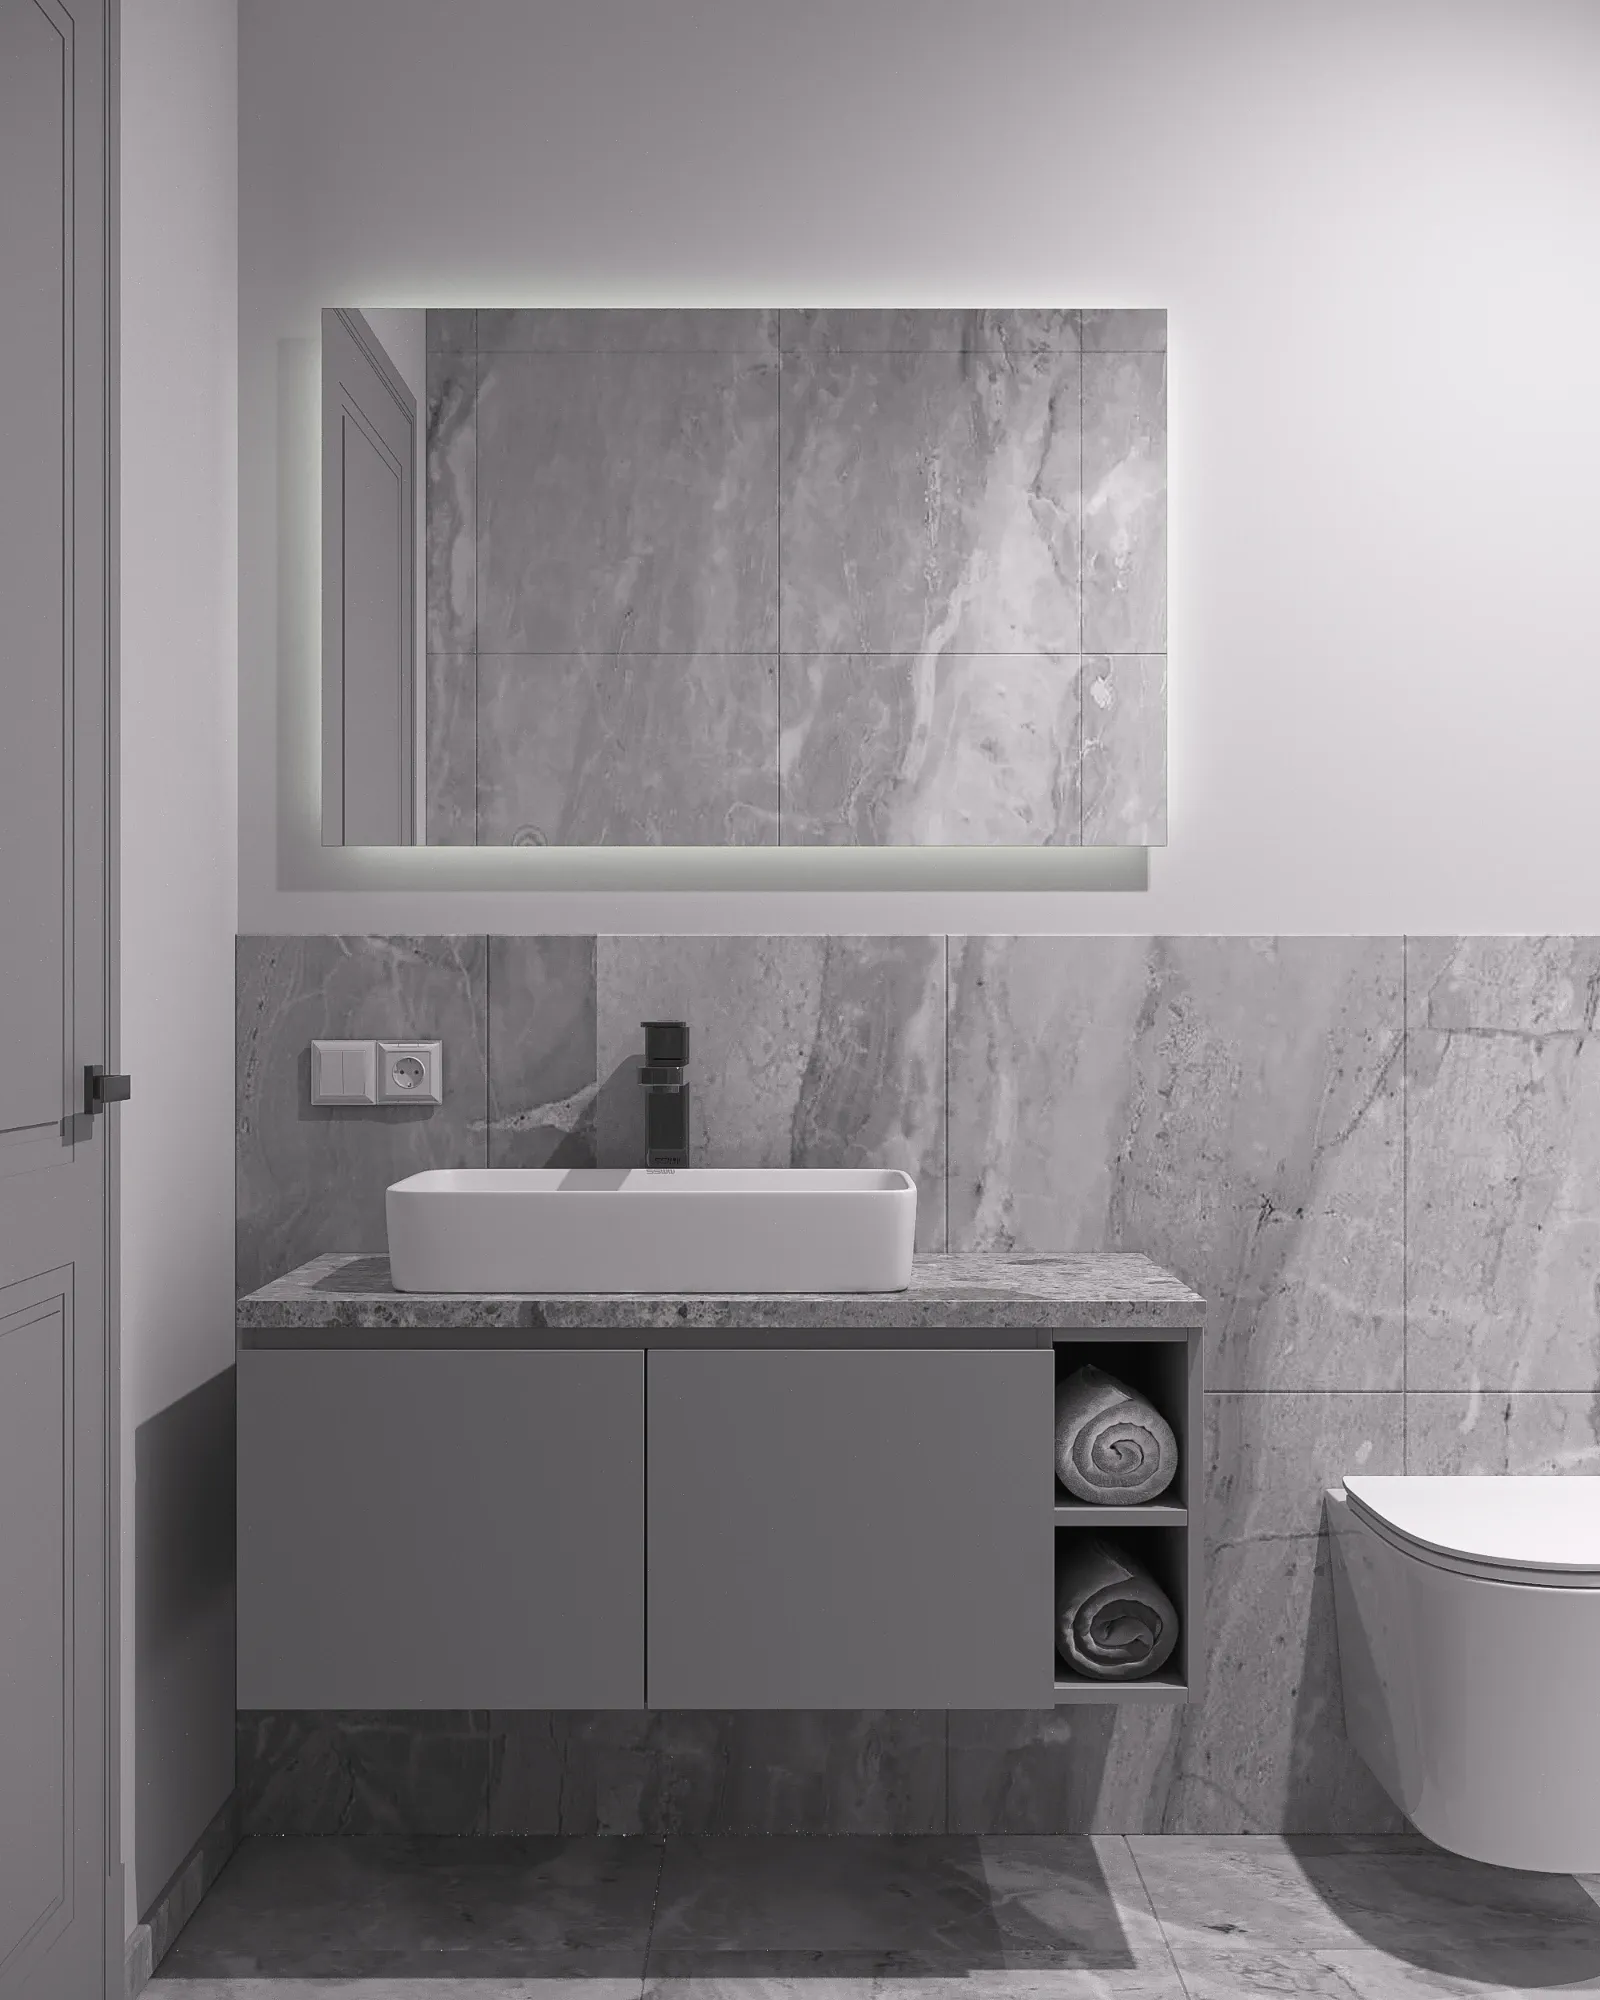
Family bathroom rebuilt in large-format marble with concealed cistern and services
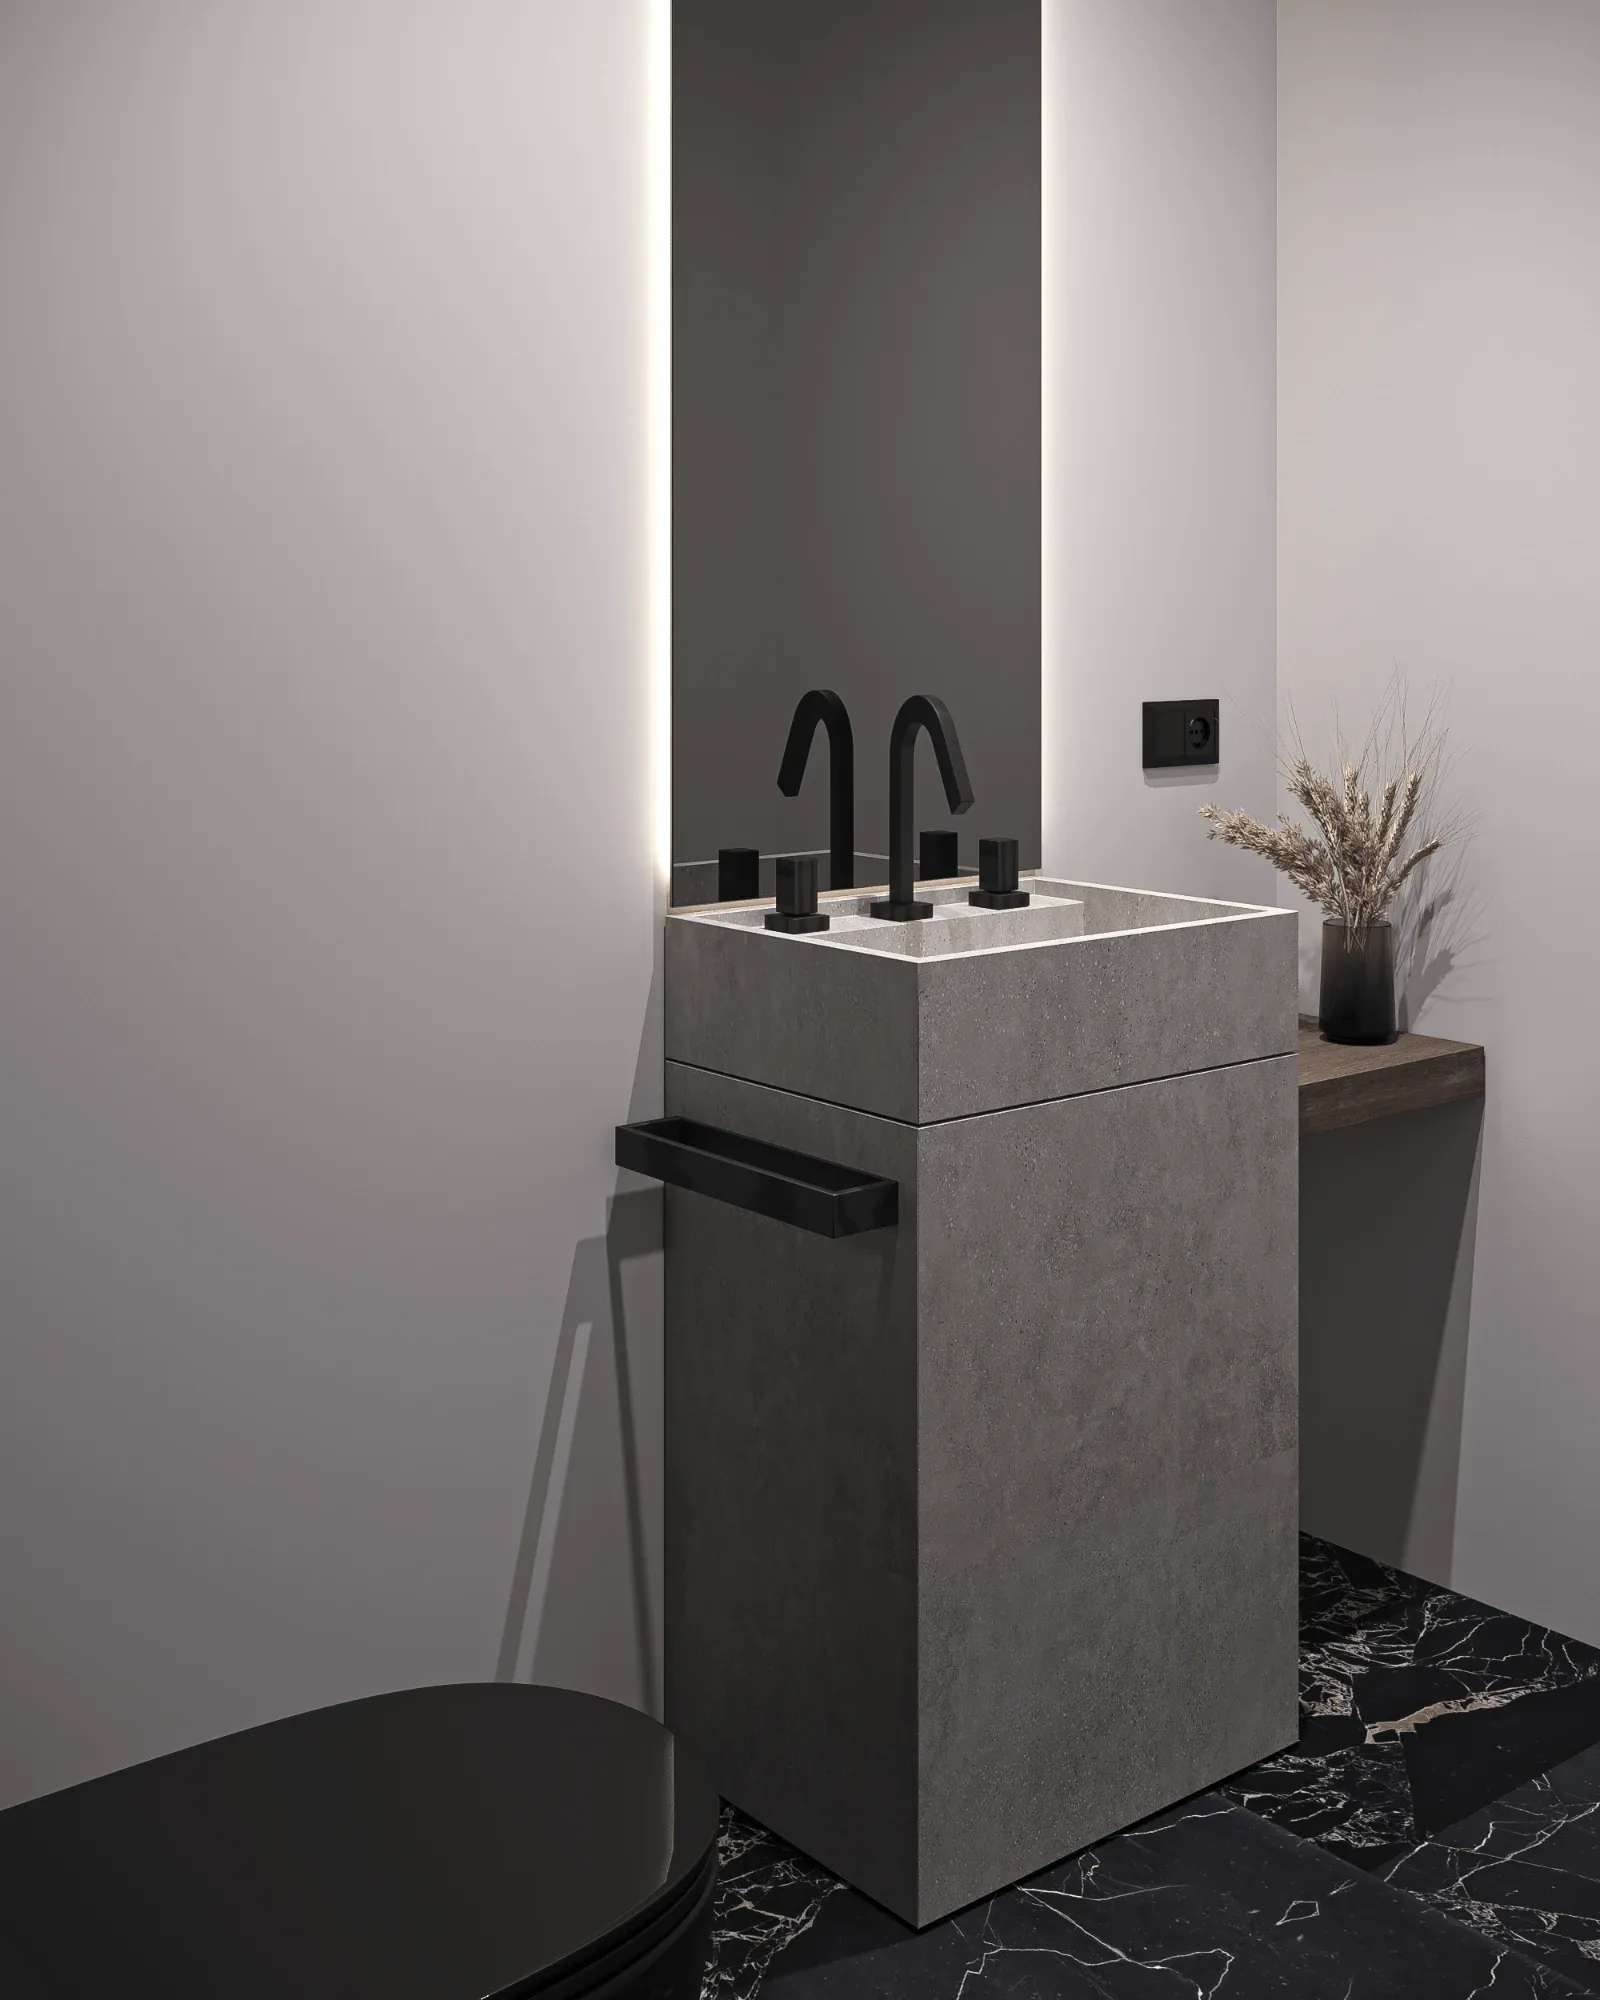
Ground-floor cloakroom with a freestanding cast-concrete basin and stone floor
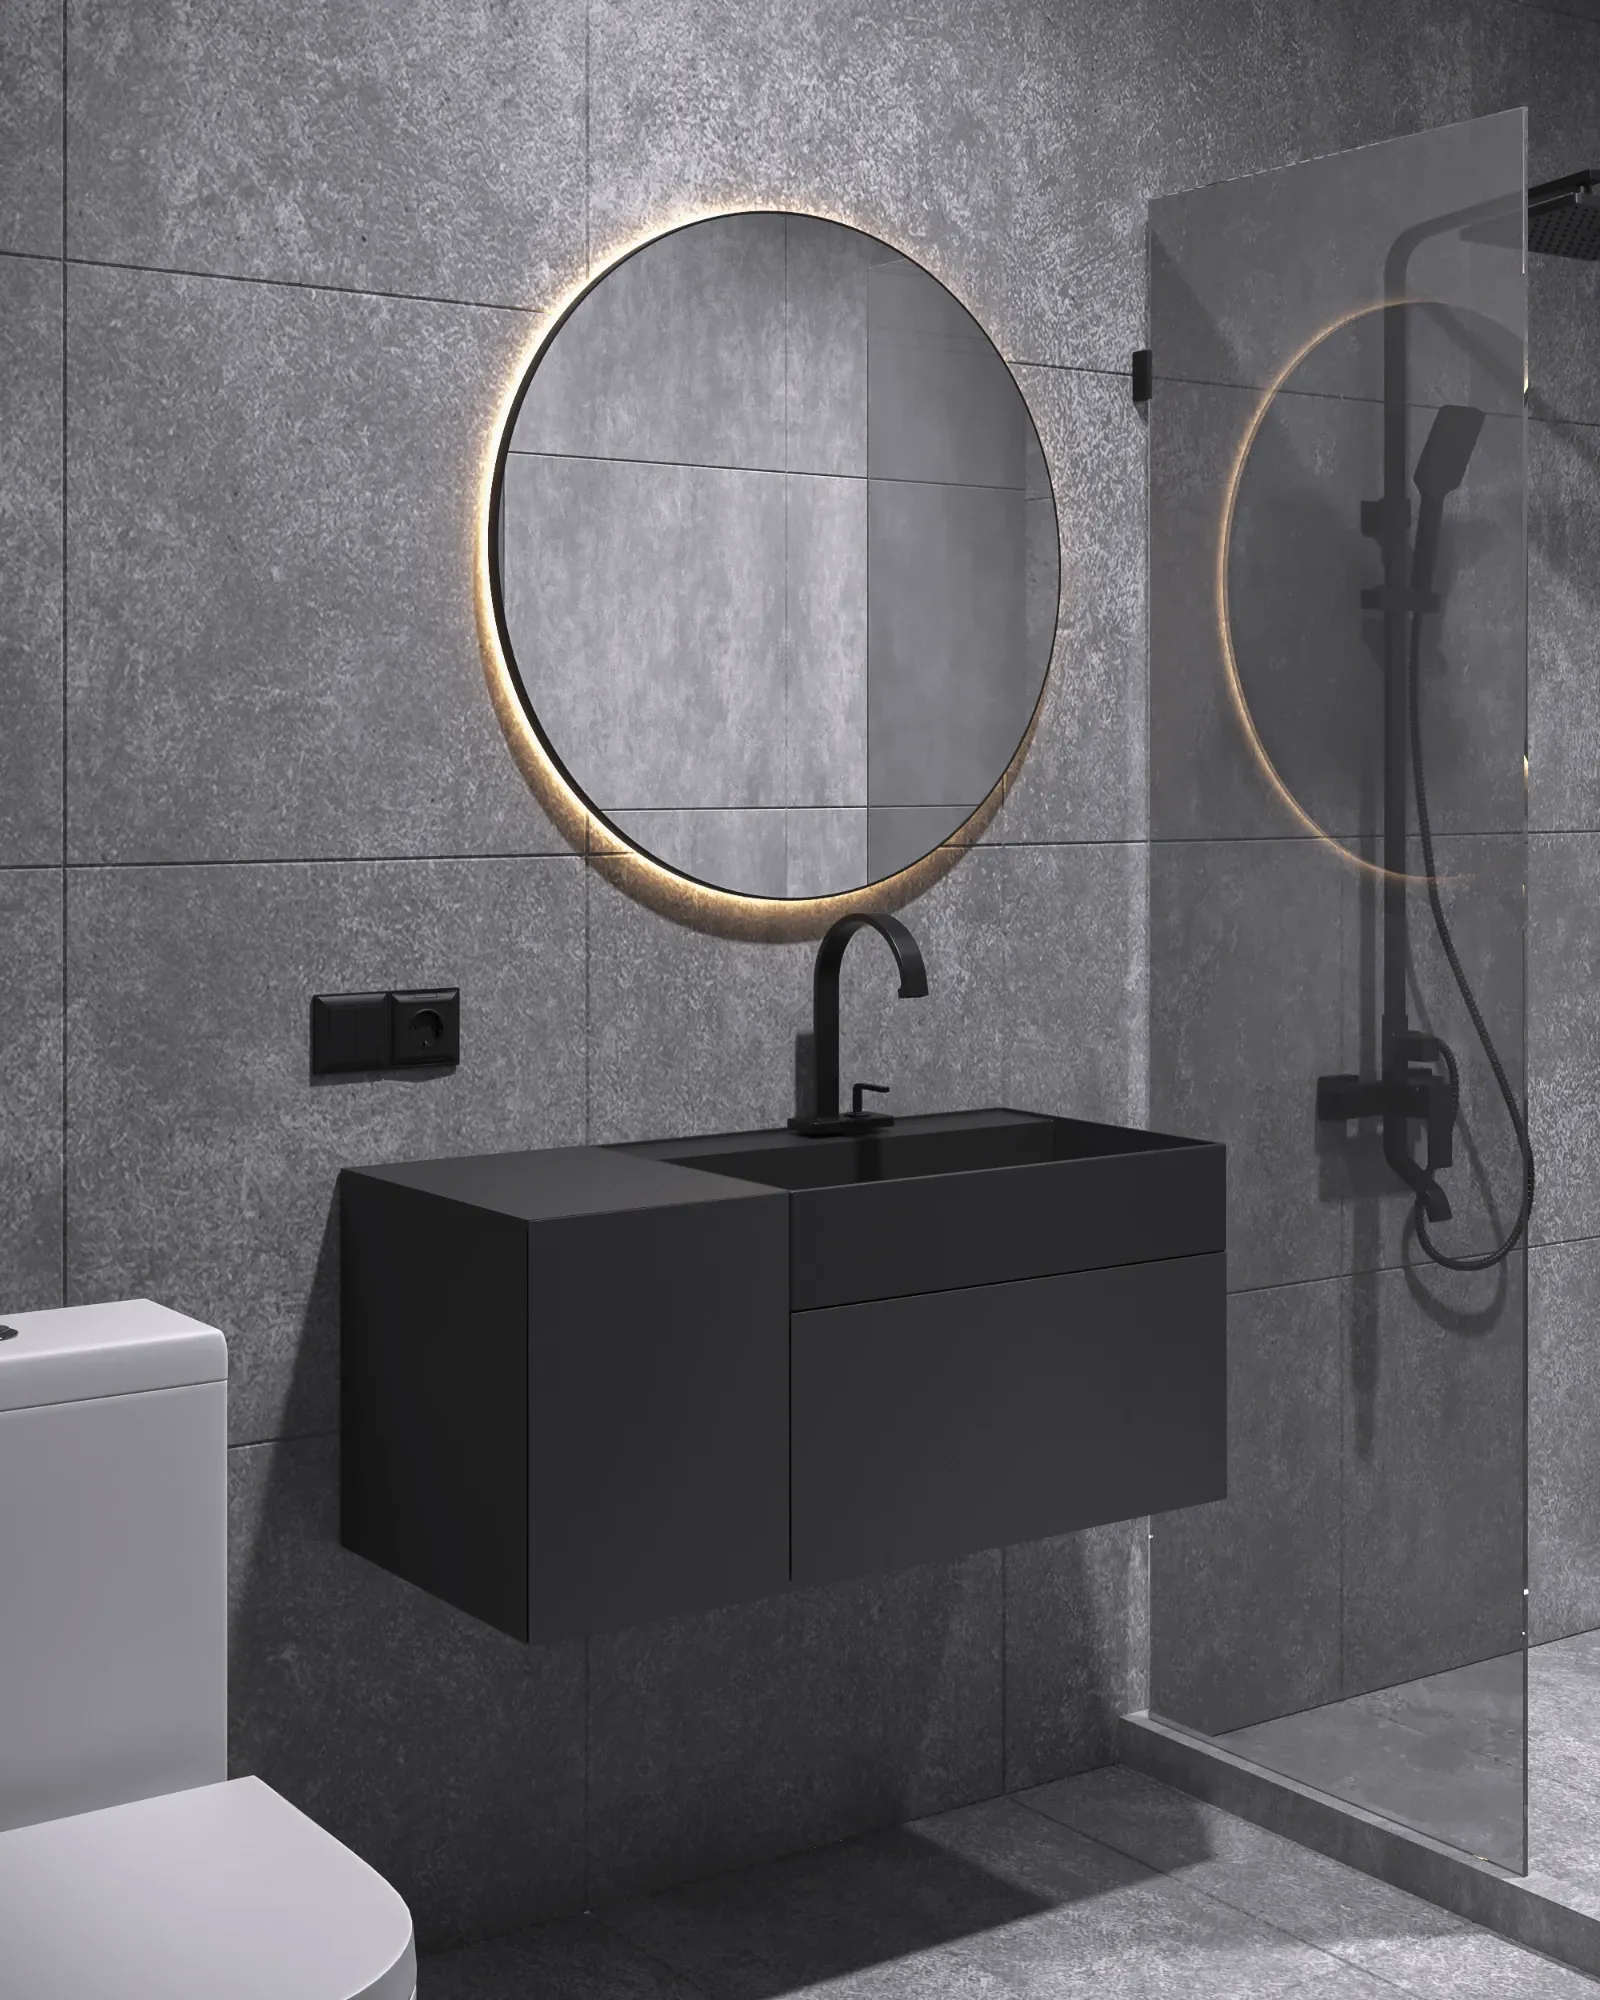
Loft-level wet room in concrete-effect porcelain with a walk-in shower
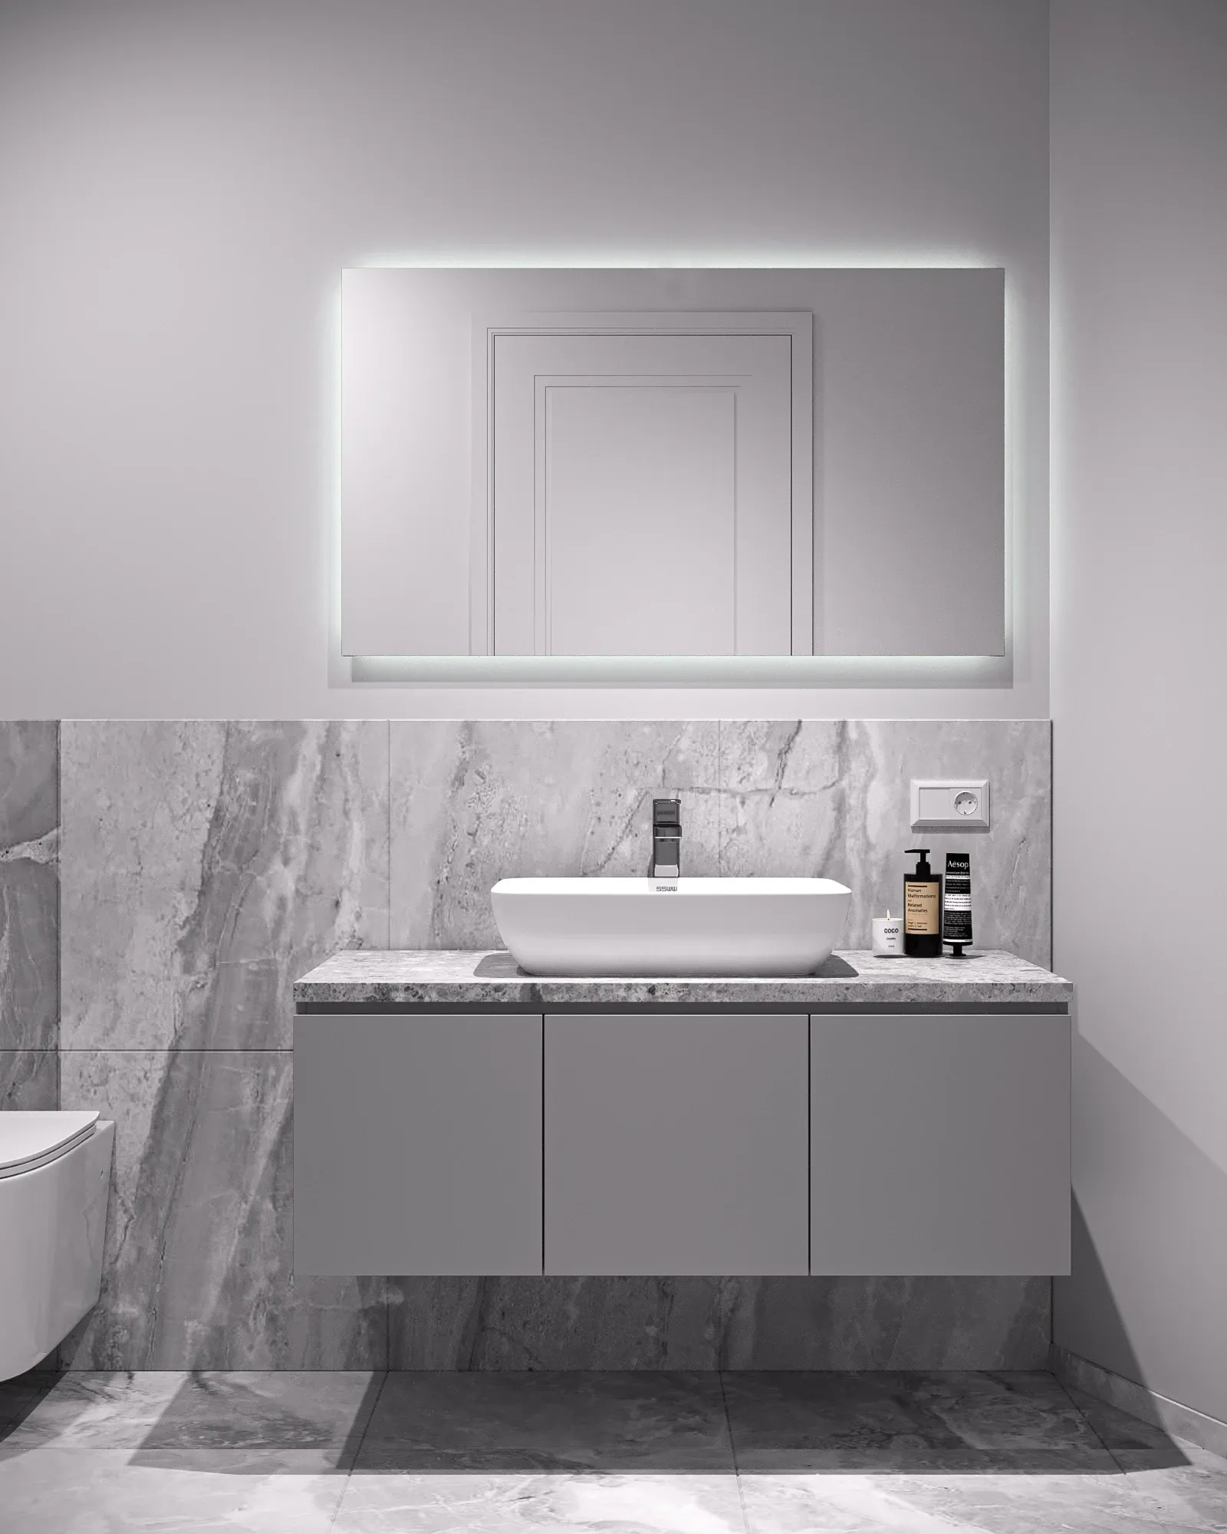
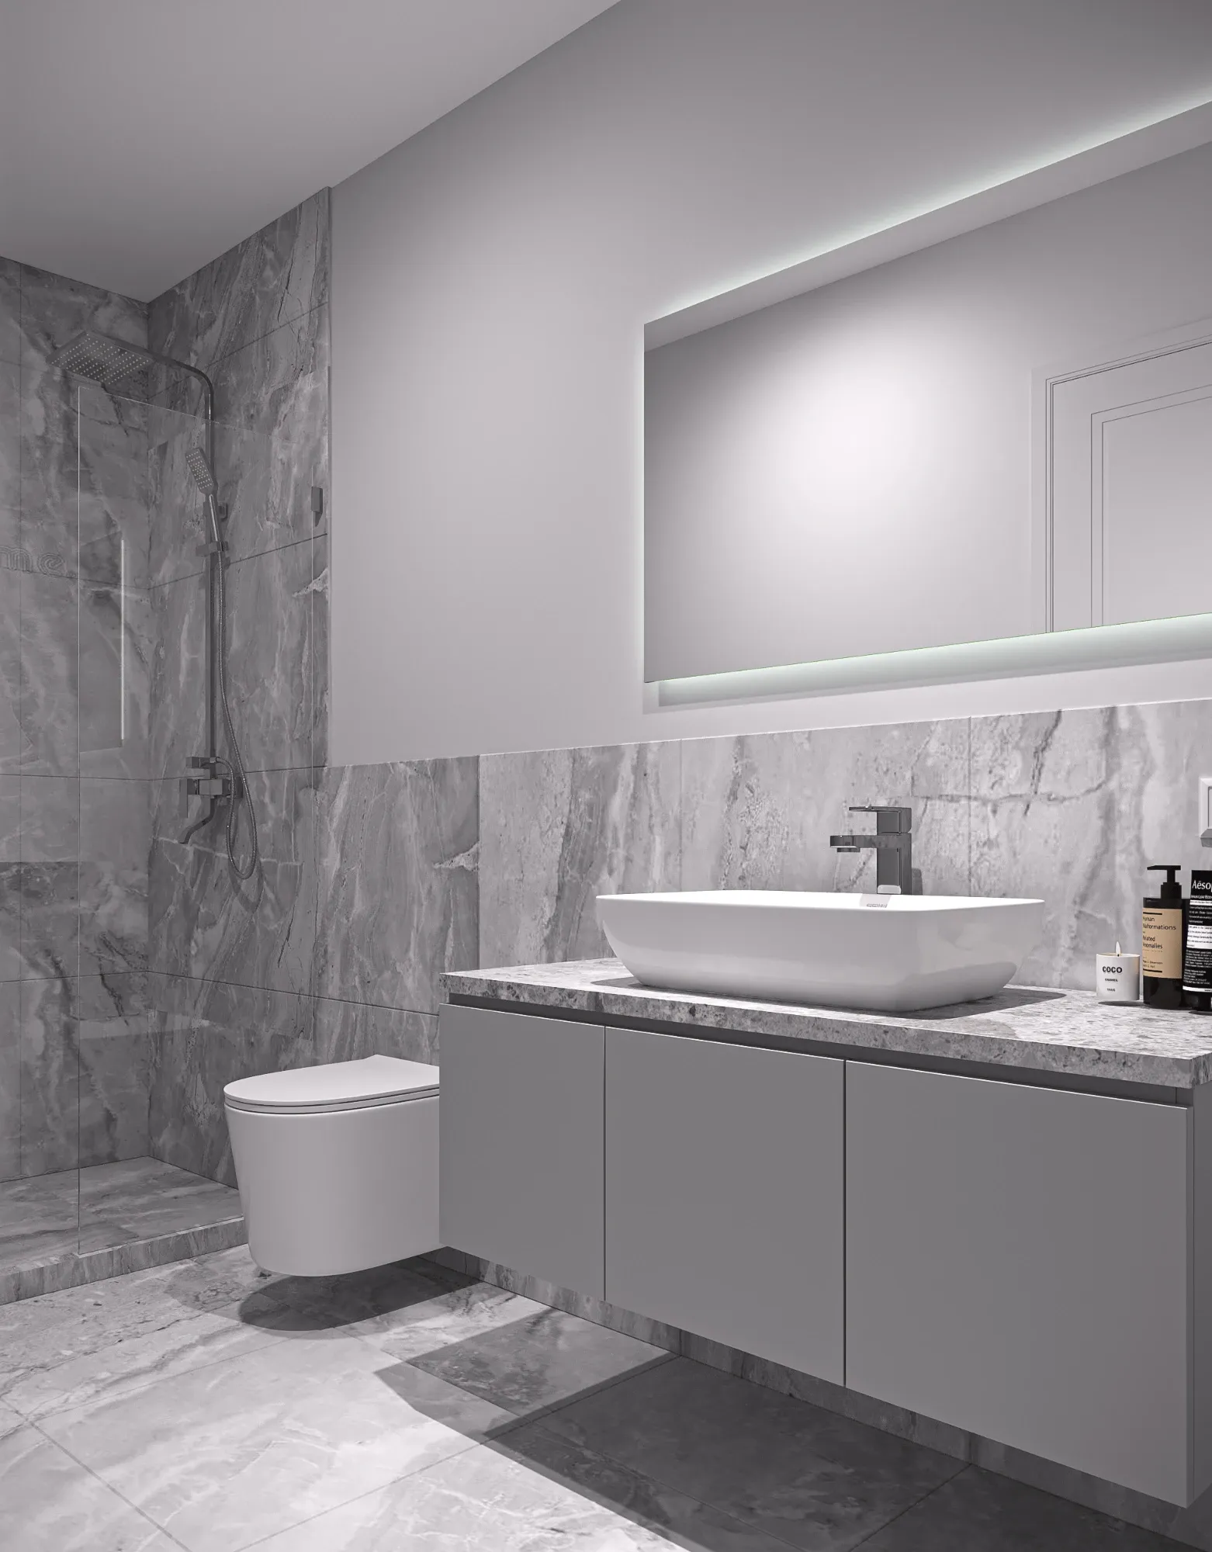
Guest bathroom with honed stone surfaces, bespoke joinery and concealed lighting
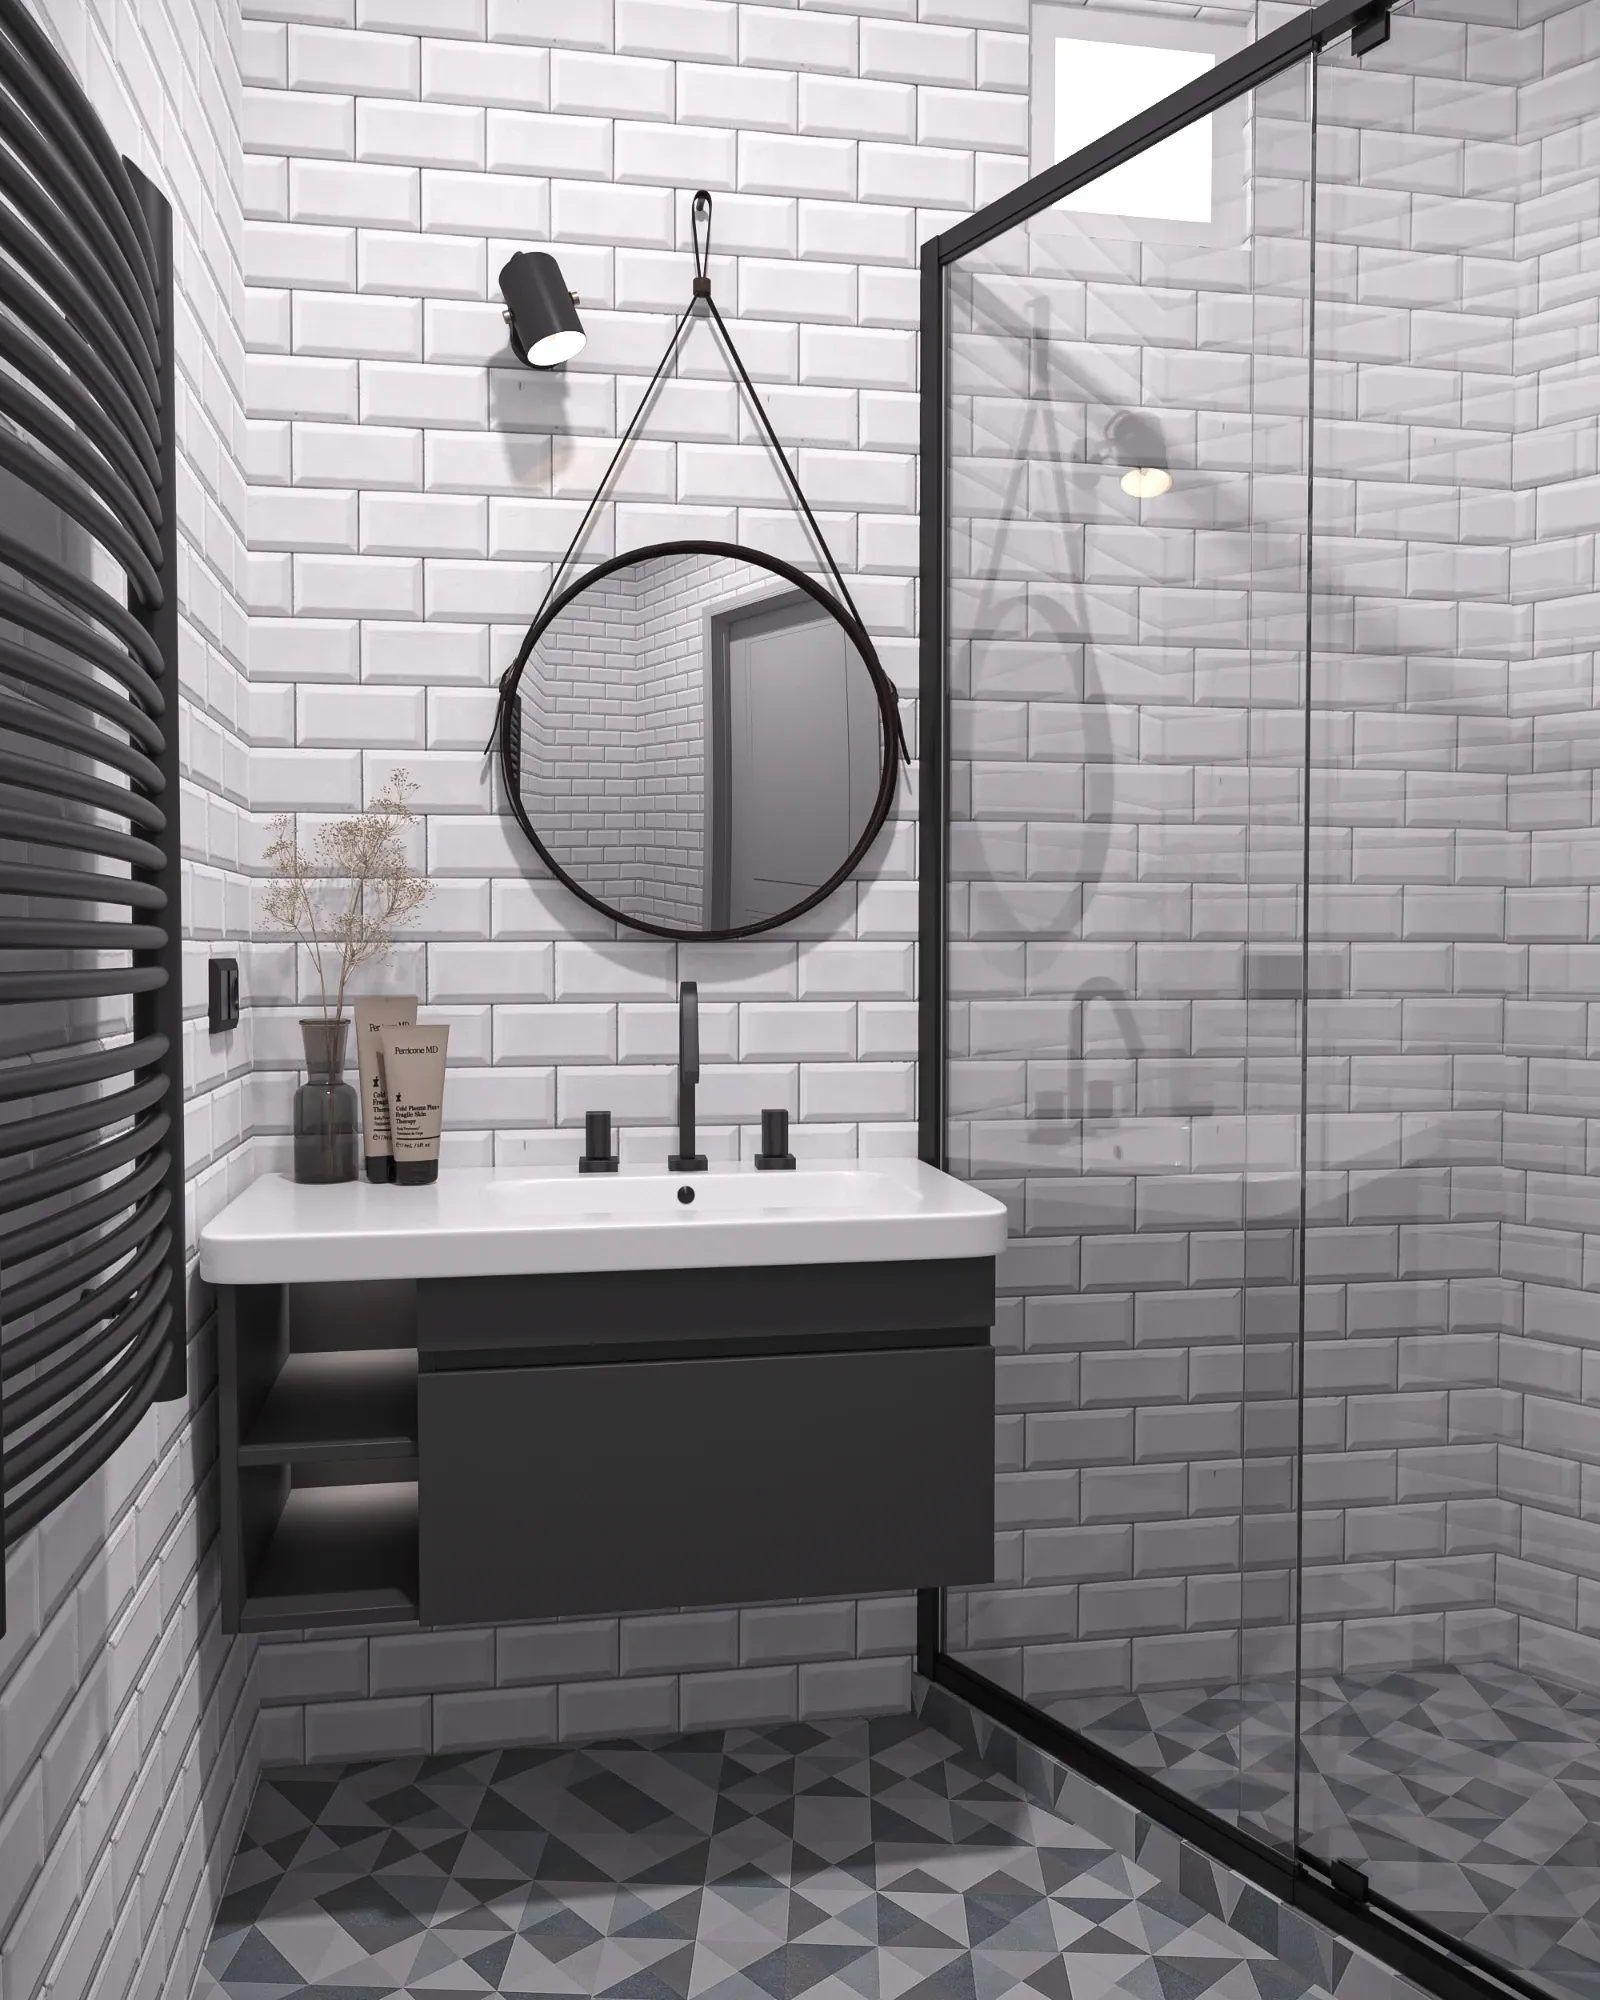
Compact shower room in bevelled metro tile with a patterned floor and wall-hung vanity
No projects match that filter yet.
Book a consultation and we'll talk through what a project like these would look like for your property.
Book a Consultation